
Material inspection
Review identification, material certificates and the specified chemistry and mechanical properties.
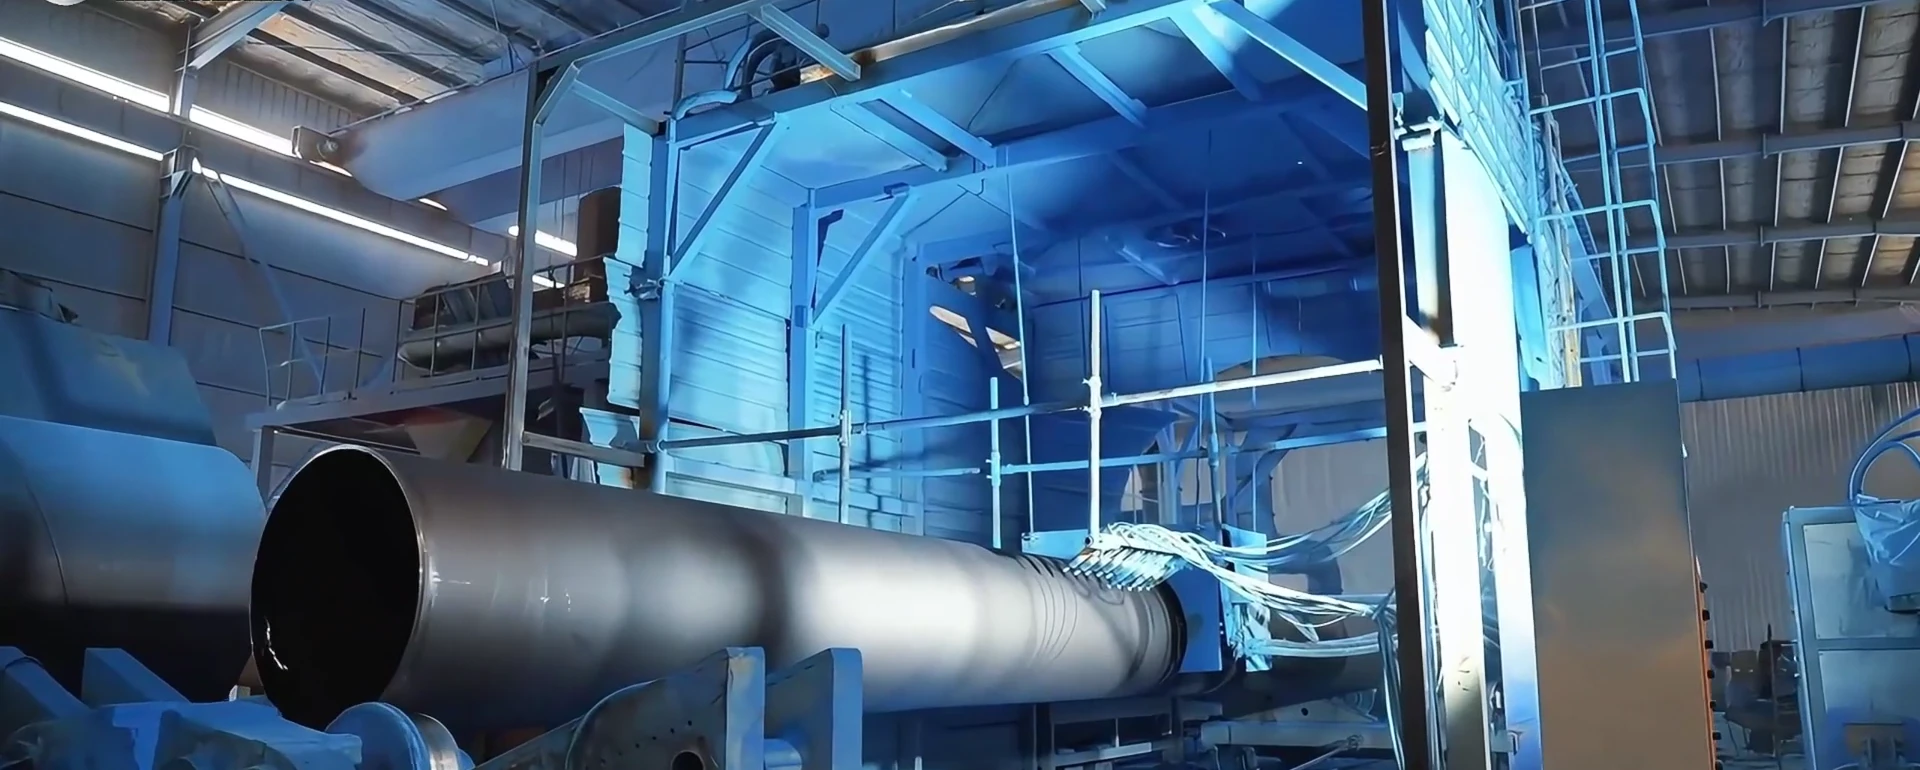
Quality & inspection
An agreed inspection and test plan connects materials, production, finished pipe and the documentation you need.
THE QUALITY PROCESS
The checks below are a framework for discussing your project’s requirements. Applicable methods, inspection coverage, witnessing and acceptance criteria must be confirmed for the product standard and order. They are not a blanket claim that every test applies to every pipe.
Review identification, material certificates and the specified chemistry and mechanical properties.
Define process controls, weld examination and acceptance criteria for the chosen product route.
Specify method, coverage, acceptance level and reporting requirements in the inspection plan.
Confirm test applicability, pressure, hold time and witnessing requirements against the product specification.
Check the agreed diameter, wall thickness, length, straightness, ovality and end preparation.
Agree surface preparation, thickness, adhesion and holiday testing where the coating system requires them.
Review appearance, quantities, marking, protection and release documentation before dispatch.
Define the material records, test reports, inspection release and packing list required with the order.
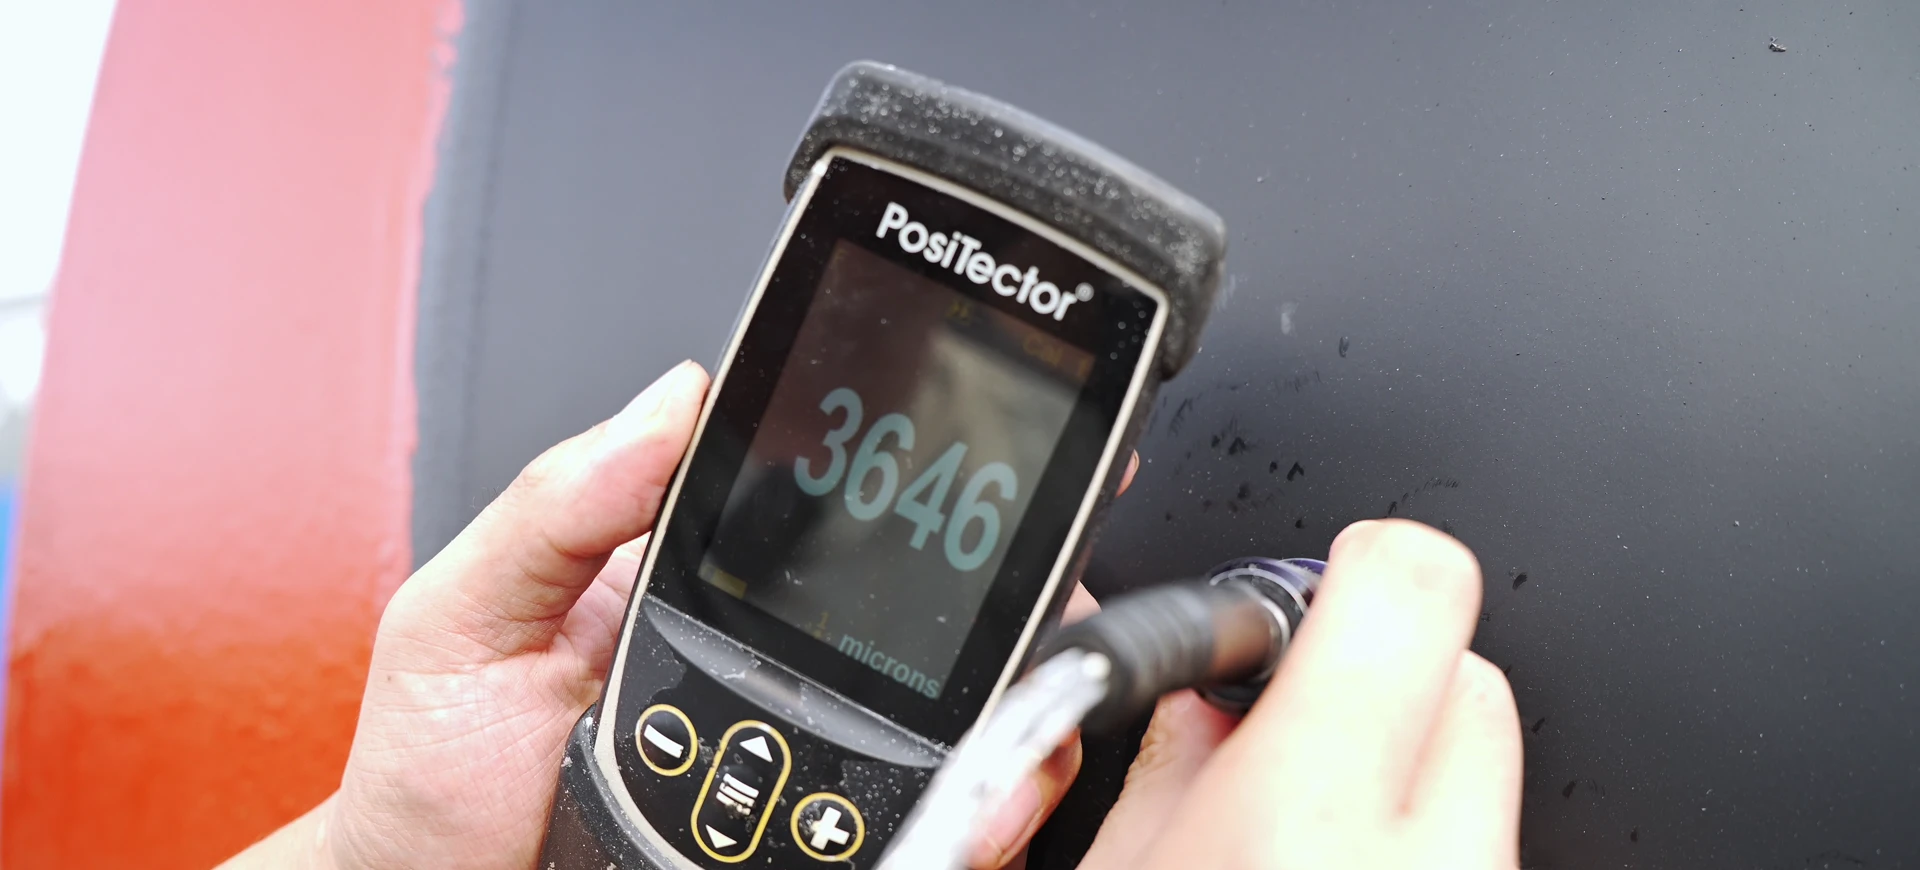
INSPECTION RECORDS
Agree document formats and pipe identification before dispatch. Your enquiry can request material records, dimensional reports, weld inspection reports, pressure test records and coating inspection results where applicable.
CERTIFICATES
No certification documents are currently published on this website. If your project requires specific certification, ask for current documents and confirm that they cover the intended product and supply scope.
YOUR NEXT PROJECT STARTS HERE
Send us your specification. Let’s work through the details.